
Wellness
Wellness Private Himalayan Salt Sauna & Hydrotherapy circuit for daily restoration.
- Salt Sauna
- Hydrotherapy
- Zen Studio
ProjectsNestora Dokkhina Lake
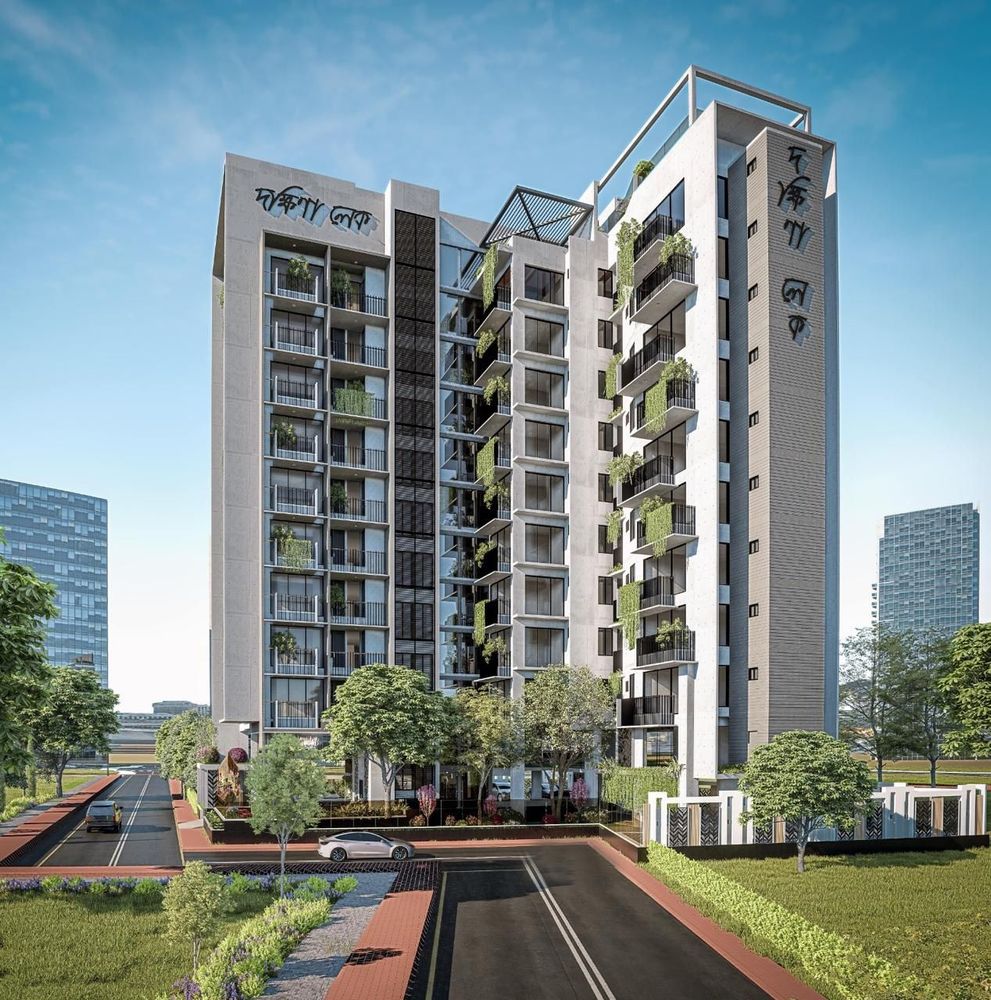
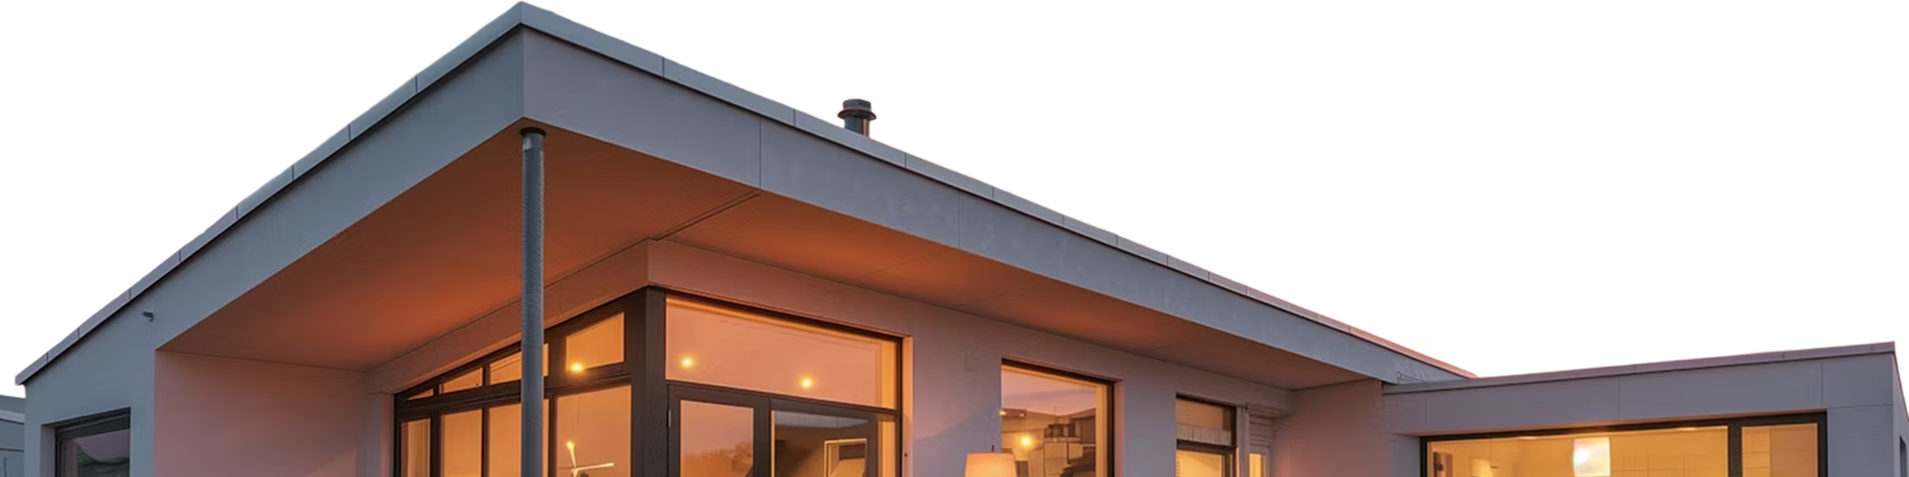
A lake-view landmark on Block A. Every 2,400 sq ft home faces south for light and air, wraps wide verandas around four bedrooms, and opens onto a rooftop pool. Room to live well, and a view worth coming home to.

Land
53.91 Kathas

Specialty
Lakeside Plot

Front Road
130 Feet

Floors
G + 22

Apartments
2

Size
2,400 sft

Basements
2

Number of Car Parking
2
Every facility is designed as a direct extension of your private sanctuary, managed by a dedicated 24/7 concierge team.
Wellness Private Himalayan Salt Sauna & Hydrotherapy circuit for daily restoration.

Leisure Temperature-controlled Rooftop Pool & panoramic Sky Lounge.

Service 24/7 Professional Concierge and Valet services for seamless living.

Military-grade 4-tier biometric access control and surveillance.


Every undefined unit is meticulously zoned to balance grand social areas with private sanctuaries. Experience a layout that breathes with the landscape.
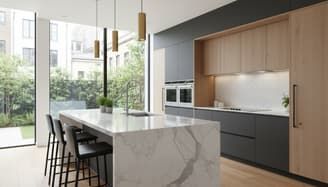
Exclusive Luxury Residences.
Nestora Dokkhina Lake represents the pinnacle of residential engineering. Our structural philosophy prioritizes peace and thermal comfort above all else. Every unit features triple-glazed acoustic glass, meticulously selected to isolate the interior from urban soundscapes while maintaining optimal temperature control year-round.
Wellness Private Himalayan Salt Sauna & Hydrotherapy circuit for daily restoration.
Leisure Temperature-controlled Rooftop Pool & panoramic Sky Lounge.
Service 24/7 Professional Concierge and Valet services for seamless living.
Military-grade 4-tier biometric access control and surveillance.
Calculation based on 15-year tenure at 9.0% APY. Contact our finance desk for bespoke plans.
LOCK PLAN & SCHEDULE VISITTransparency
Gain full access to the project's technical specifications and legal framework. All documents are verified and available for immediate review.
Explore our current residence offerings and secure your place in a heritage of excellence.
4.9
155 Reviews

0
Site visits last month

0
Families in discussion

0
Active project sites

0
Homes at Dokkhina Lake
2 days ago
Integrated home automation system
5 days ago
Integrated home automation system
8 days ago
Integrated home automation system
10 days ago
Integrated home automation system
11 days ago
Integrated home automation system
FAQ
Our Friendly team is always here to help you with quick, clear and reliable answers whenever needed.
Schedule a priority visitHomes range from 1,720 sft to 2,400 sft, in 3 and 4-bedroom layouts, with family living and multiple verandas.
3 to 4
Bedrooms
1,720 sft
Smallest
2,400 sft
Largest
We offer homes on a share value plus construction model, with construction spread over 24 installments. We walk you through the numbers and bank financing before you commit. [Confirm lender partners]
Three-bedroom homes at Prottasha and four-bedroom homes at Dokkhina Lake and both Valley residences.
Three to four bathrooms per home, plus shared amenities like a mezzanine and rooftop pool, and at Valley, a garden courtyard with a badminton court and a kids’ zone.
Two dedicated parking spaces with every apartment.
All homes sit in Bashundhara R/A, with schools, healthcare, mosques, markets, and parks close by, most within a short walk or a few minutes’ drive.

Emerging Real Estate Developer in Bangladesh Emerging Real Estate Developer in Bangladesh Emerging Real Estate Developer in Bangladesh